What innovation locations should consider before investing in a laboratory conversion
With pressure on budgets and growing demand for specialist research space, science parks, universities and innovation campuses are exploring how existing buildings could be adapted for laboratory use.
Converting underused offices, warehouses and ancillary spaces can offer an alternative to new-build facilities. However, a building that works well as an office may require substantial alterations to accommodate laboratory activities.
An early feasibility assessment can help identify technical constraints, potential costs and opportunities before significant investment is committed.
Exploring the Potential of Existing Space
At Klick Laboratories, we are increasingly being asked to work with organisations to assess the potential of their existing property portfolios.
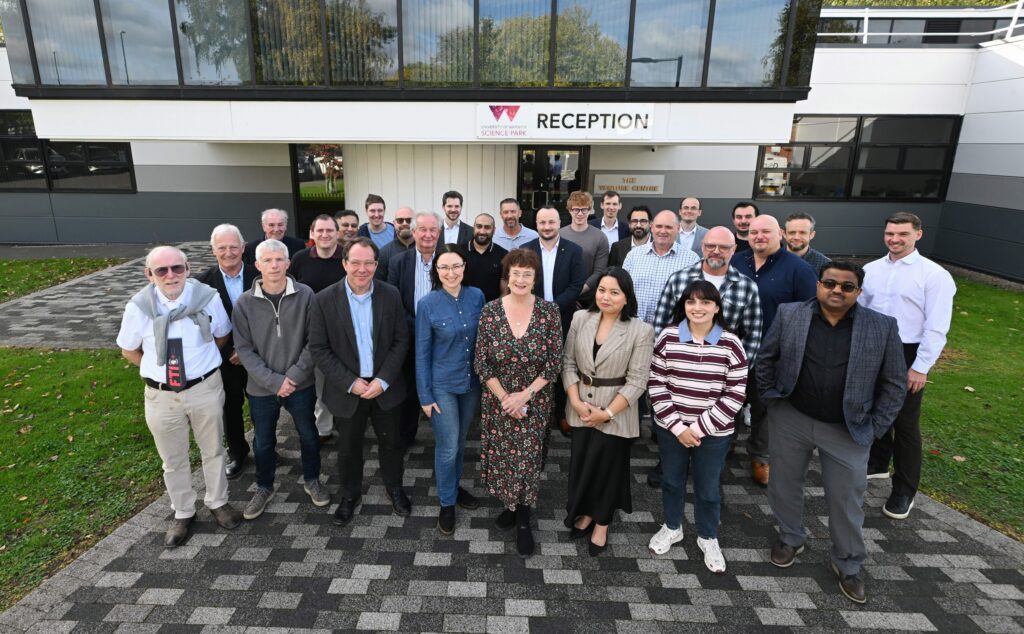
We have recently engaged with UKSPA members to review facilities and explore opportunities to convert underused accommodation into laboratories.
One opportunity involves assessing the conversion of existing office space into laboratory facilities. For another UKSPA member, Klick has undertaken an initial feasibility assessment and is creating a coordinated development plan, including potential layouts, to transform offices and ancillary rooms into a shared research hub.
These early discussions help establish what is achievable, identify potential constraints and develop a practical framework for future investment.
Nine Key Considerations for Laboratory Conversion
Before developing detailed designs, there are several important areas to investigate.
- Power capacity and distribution
Laboratories often require significantly more electrical capacity than offices, particularly where specialist analytical equipment, refrigeration, ventilation and other technical systems operate continuously.
An assessment should establish the available electrical capacity, distribution infrastructure and whether upgrades or dedicated supplies are required.
- HVAC and extraction
Ventilation requirements vary considerably depending on laboratory activities. Fume cupboards, local exhaust ventilation, temperature control and pressure requirements can significantly influence the feasibility of a conversion.
Klick considers equipment requirements, airflows, plant locations and ductwork routes at an early stage to establish whether the building can accommodate the necessary systems.
- Water supply and drainage
Laboratory sinks, wash-up areas and specialist water systems may require additional plumbing infrastructure.
The location of existing drainage, available falls and potential requirements for treated water or specialist waste arrangements should be assessed before layouts are finalised.
- Specialist gases
Research and analytical laboratories may require compressed air, nitrogen or other specialist gases.
Early planning should consider supply arrangements, storage locations, distribution routes, ventilation and the safe integration of gas services with laboratory furniture and equipment.
- Ceiling voids and service routes
Existing offices may have limited ceiling voids, making it difficult to accommodate the ductwork, pipework and electrical distribution required for laboratories.
Assessing available space above ceilings, within risers and around structural elements can identify potential conflicts before detailed design begins.
- Structural constraints
Floor loading, structural columns, existing walls and the suitability of roof structures can influence laboratory layouts and equipment installation.
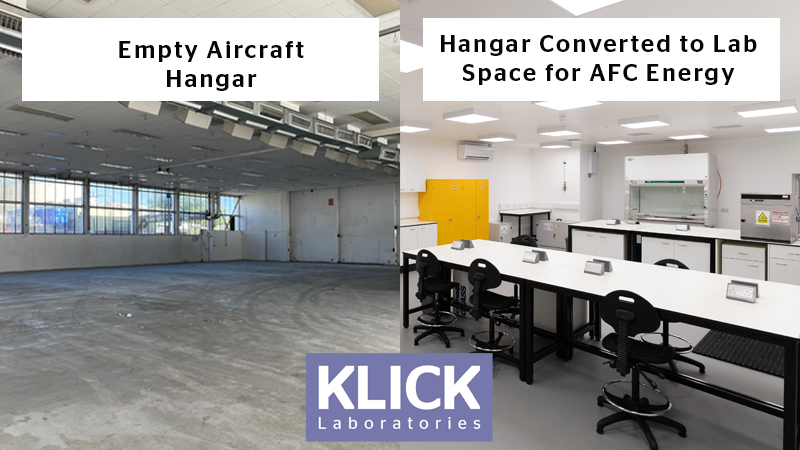
As part of the laboratory construction at AFC Energy, Klick converted a 12,000 sq ft former aircraft hangar into five specialist laboratories. An asbestos roof prevented roof penetrations, requiring careful planning of HVAC and other services within the existing building constraints.
- Equipment access
Laboratory equipment can be large, heavy or difficult to manoeuvre.
Access routes, door openings, lifts, floor loading and installation requirements should be considered early, particularly where equipment must be delivered into upper-floor laboratories or existing occupied buildings.
- Planning and Building Control
A change from office or industrial use to laboratory accommodation may require consideration of planning requirements, Building Regulations, fire safety, accessibility and other statutory obligations.
Engaging with the relevant authorities and professional advisers early can help identify approvals and building modifications that may affect the project programme or budget.
- Opportunities for future expansion
A successful conversion should consider not only immediate requirements but how laboratory activities might develop.
Allowing for additional service capacity, flexible layouts and potential expansion can reduce disruption and costs when future changes are needed.
Designing for Flexibility
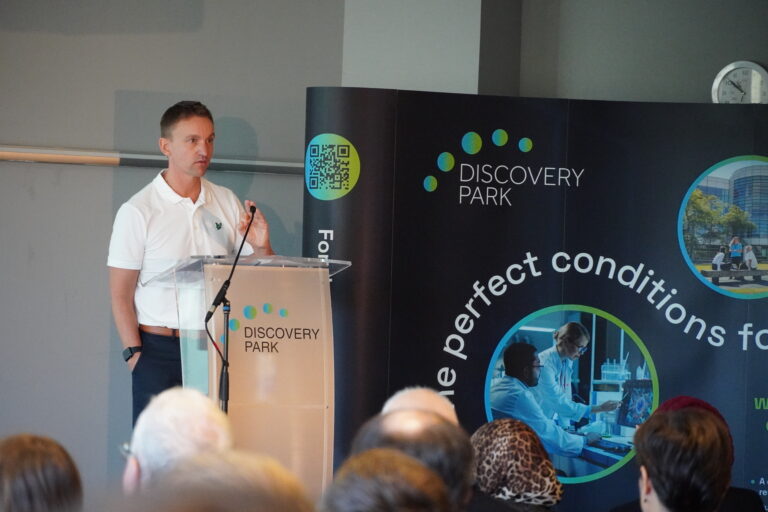
At Discovery Park in Kent, Klick designed and installed laboratory furniture for a suite of incubator laboratories accommodating businesses at different stages of growth.
The project incorporated fixed furniture and mobile workstations with flexible power connections, allowing laboratory layouts to be adapted as tenant requirements changed.
This demonstrates how considering flexibility at the design stage can help science parks accommodate different occupiers and make more effective use of available space.
Start with Feasibility
Not every existing building will be suitable for laboratory conversion, and identifying limitations early is just as important as recognising opportunities.
With over 45 years’ experience in laboratory design, refurbishment and fit-out, Klick helps clients assess existing facilities, develop potential layouts and understand the technical infrastructure required.
For innovation locations and property owners considering how to repurpose underused accommodation, an early feasibility assessment can provide the information needed to make confident, informed investment decisions.
Author: Clare Whitehurst, Marketing Director, Klick Technology
Find out more about Klick’s laboratory refurbishment services or contact our team to discuss your building’s potential.